Open seven days, 6am to 11pm · 2640 Northaven Rd, Dallas Call (214) 667-2926
Call (214) 667-2926 Call

Northaven Road, Dallas · since 2017

Bathroom remodeling in Dallas

Quiet primary baths with daylight, wood and stone. Kitchens and whole homes, too. Built by one crew from the shop on Northaven.

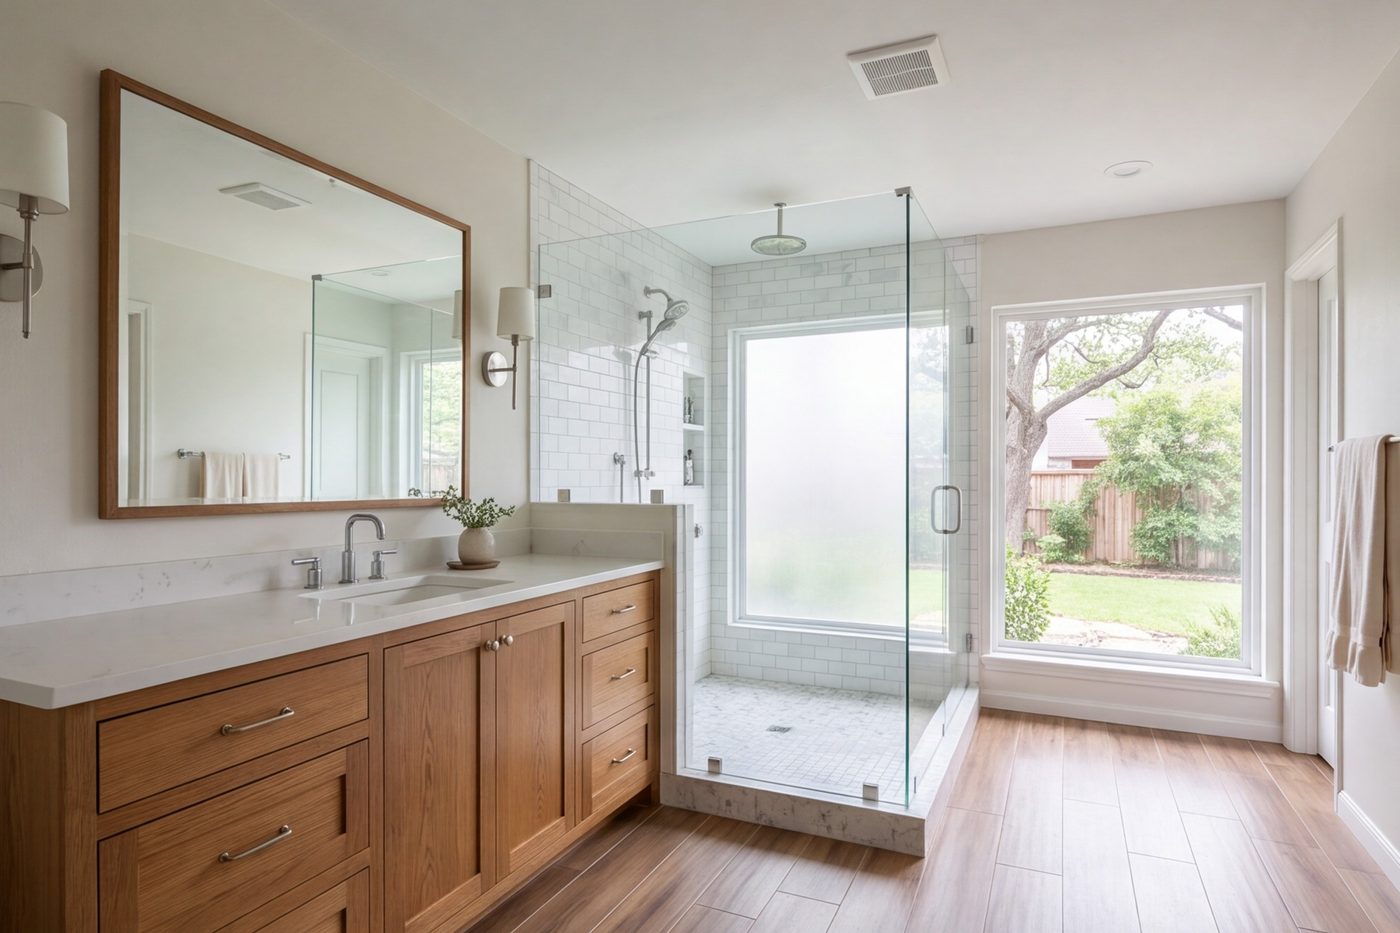
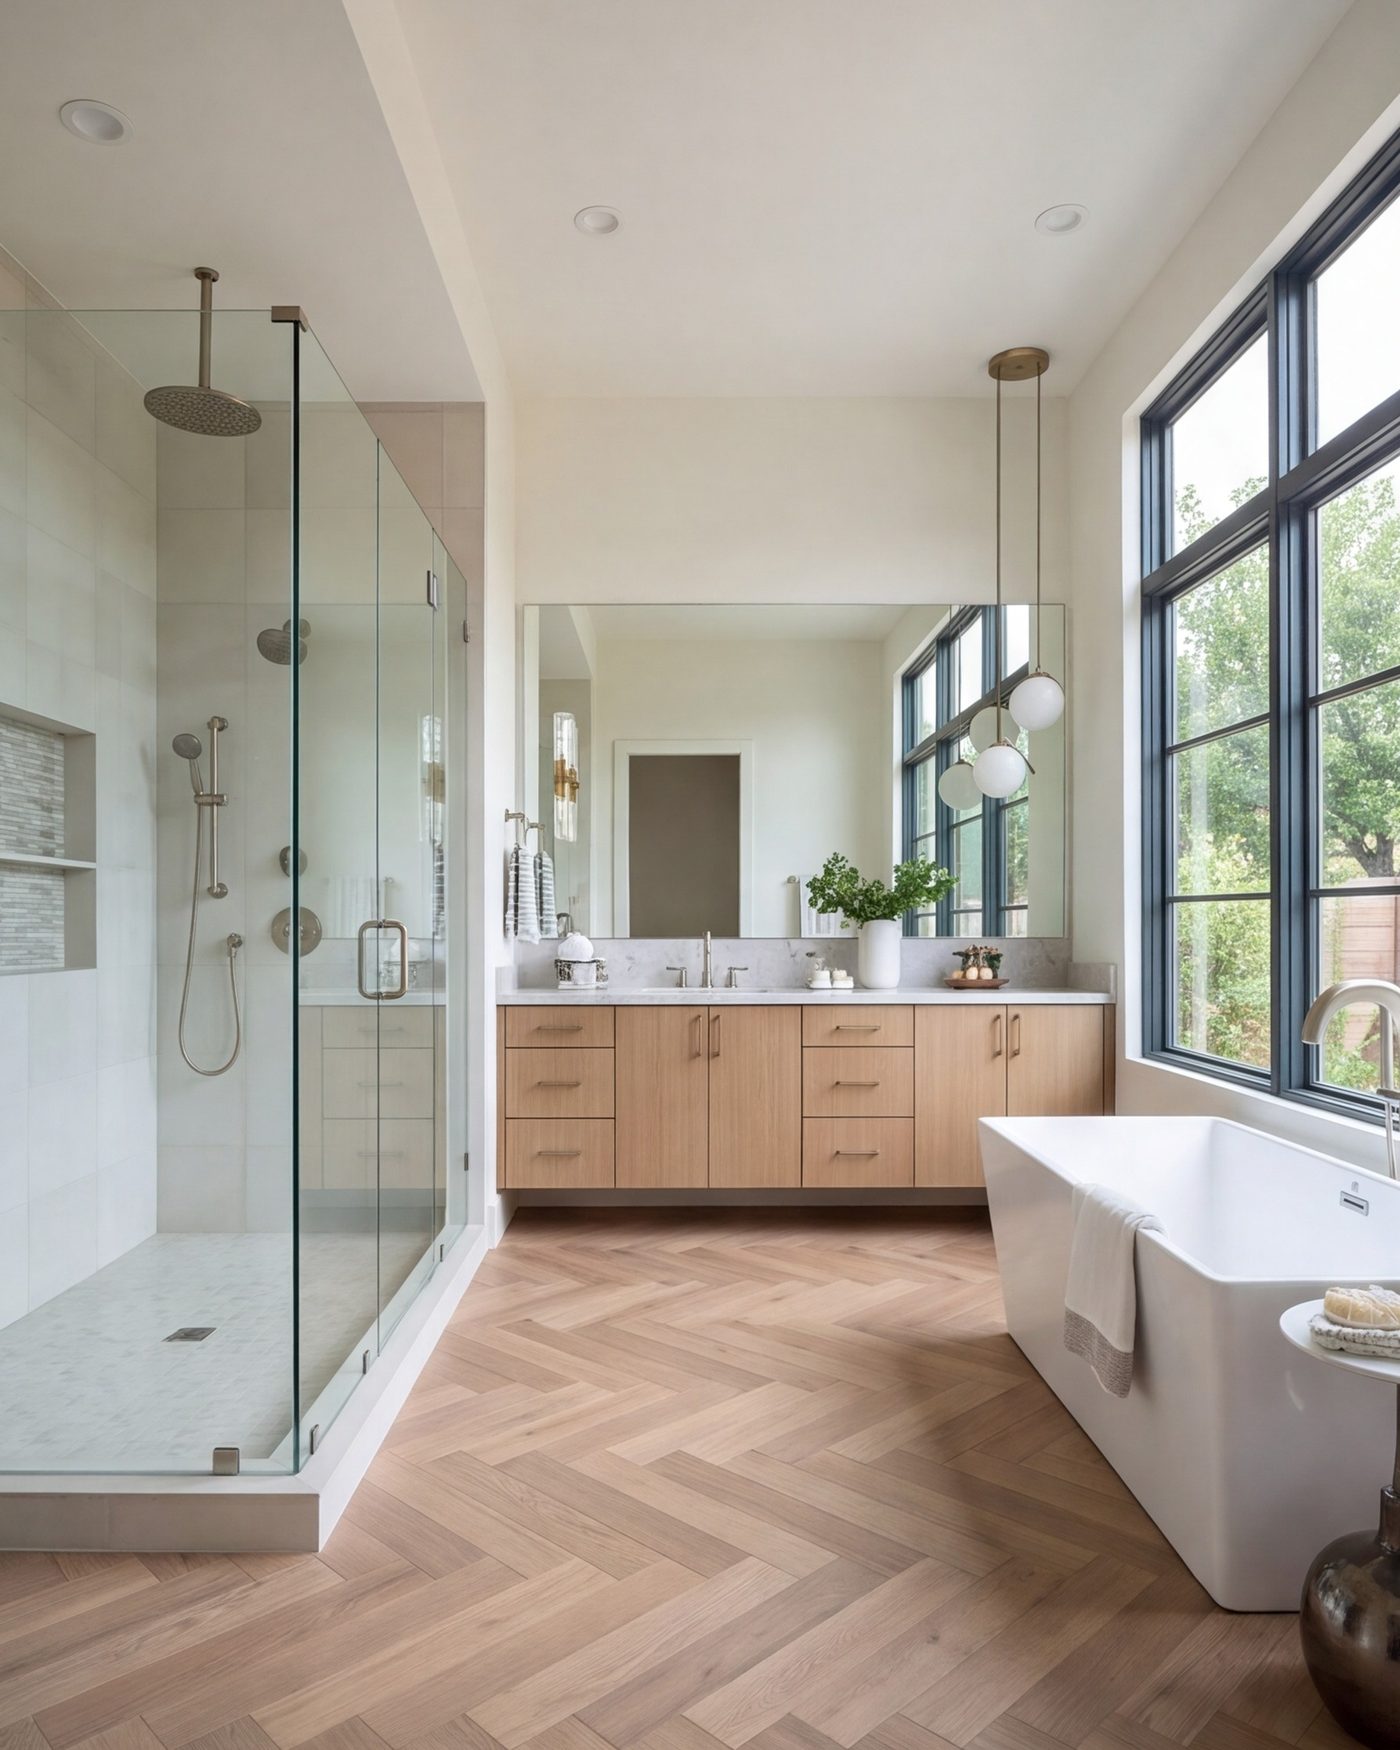
Wide view of a light primary bathroom with a walk-in shower, oak vanity and soaking tub by a large window

The shop

Northaven Road, between Preston Hollow and Midway Hollow. Most of our jobs are a short drive away.

A calmer room

The bathroom you start and end the day in.

Many bathrooms in Preston Hollow and Northaven are small and dark. They were drawn in the 1950s and 60s, when a house sat wide on its lot and the bath got whatever space was left. Newer homes have the opposite problem: a big room with a corner tub and a cramped shower.

We start with the light. Where does it come in, and where could it? Then we choose materials that feel good under bare feet. Oak. Matte stone. Plaster-soft walls. Nothing loud.

The bath is where we began in 2017. Today the same people also build kitchens and whole homes, with the same slow, careful hands.

Call the shop

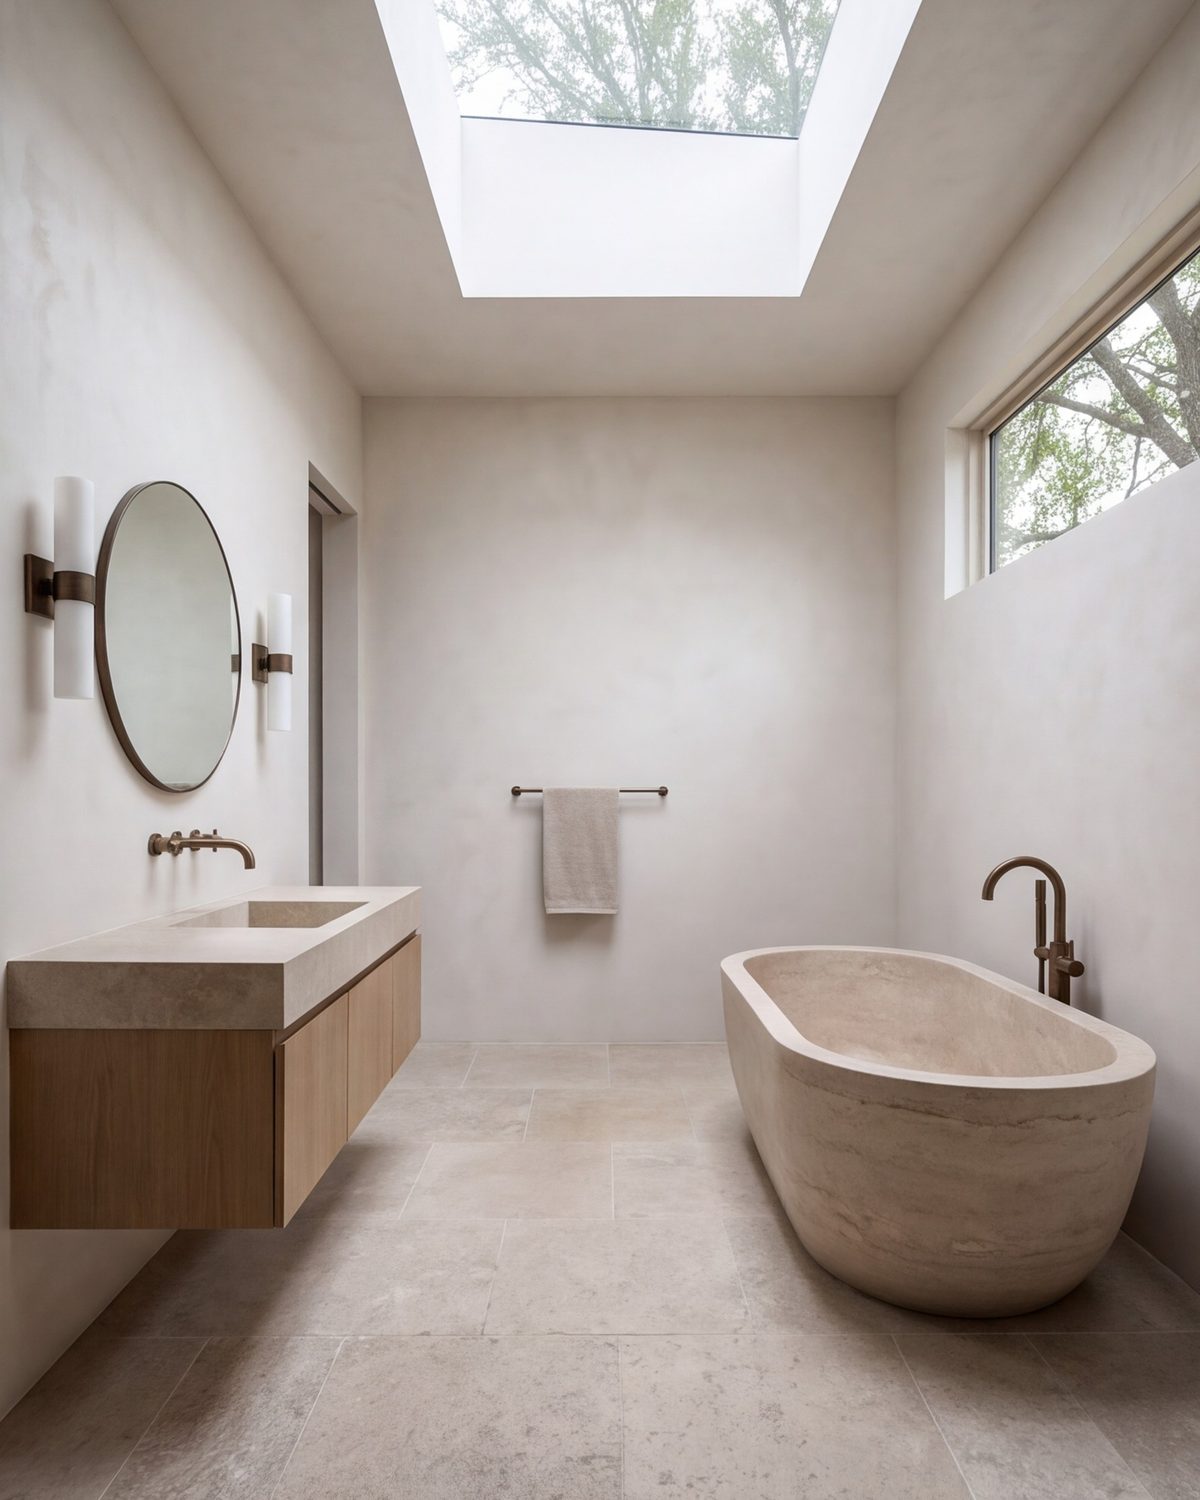
Calm bathroom with plaster walls, a matte stone floor and morning light from a skylight

What we build

Three rooms, one careful crew

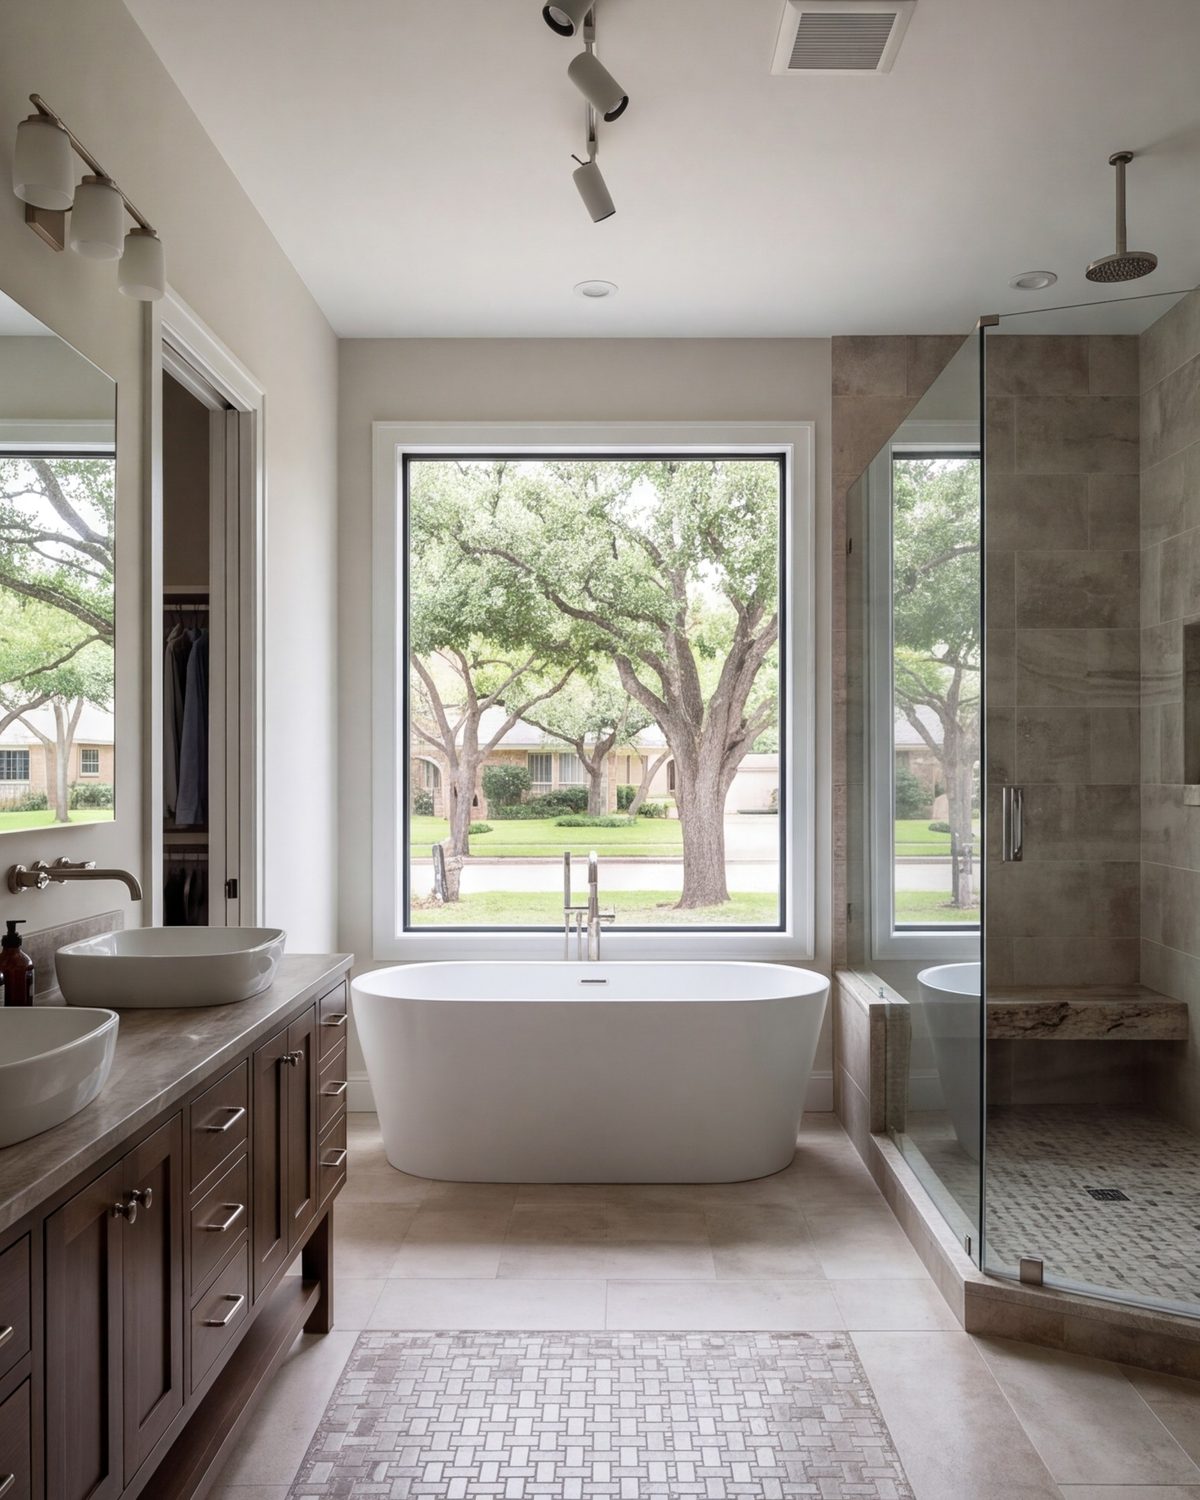
Primary bathroom with matte stone floor, freestanding tub and a glass walk-in shower in soft daylight

Where we began

Bathroom Remodeling

Our first love. We open up the old plan and make room for a walk-in shower with a wide bench, a soaking tub by the window, a wood vanity with space on either side. Matte stone on the floor. A skylight or a bigger window where the roof allows. The room feels lighter the moment you step in.
Call about your bathroom

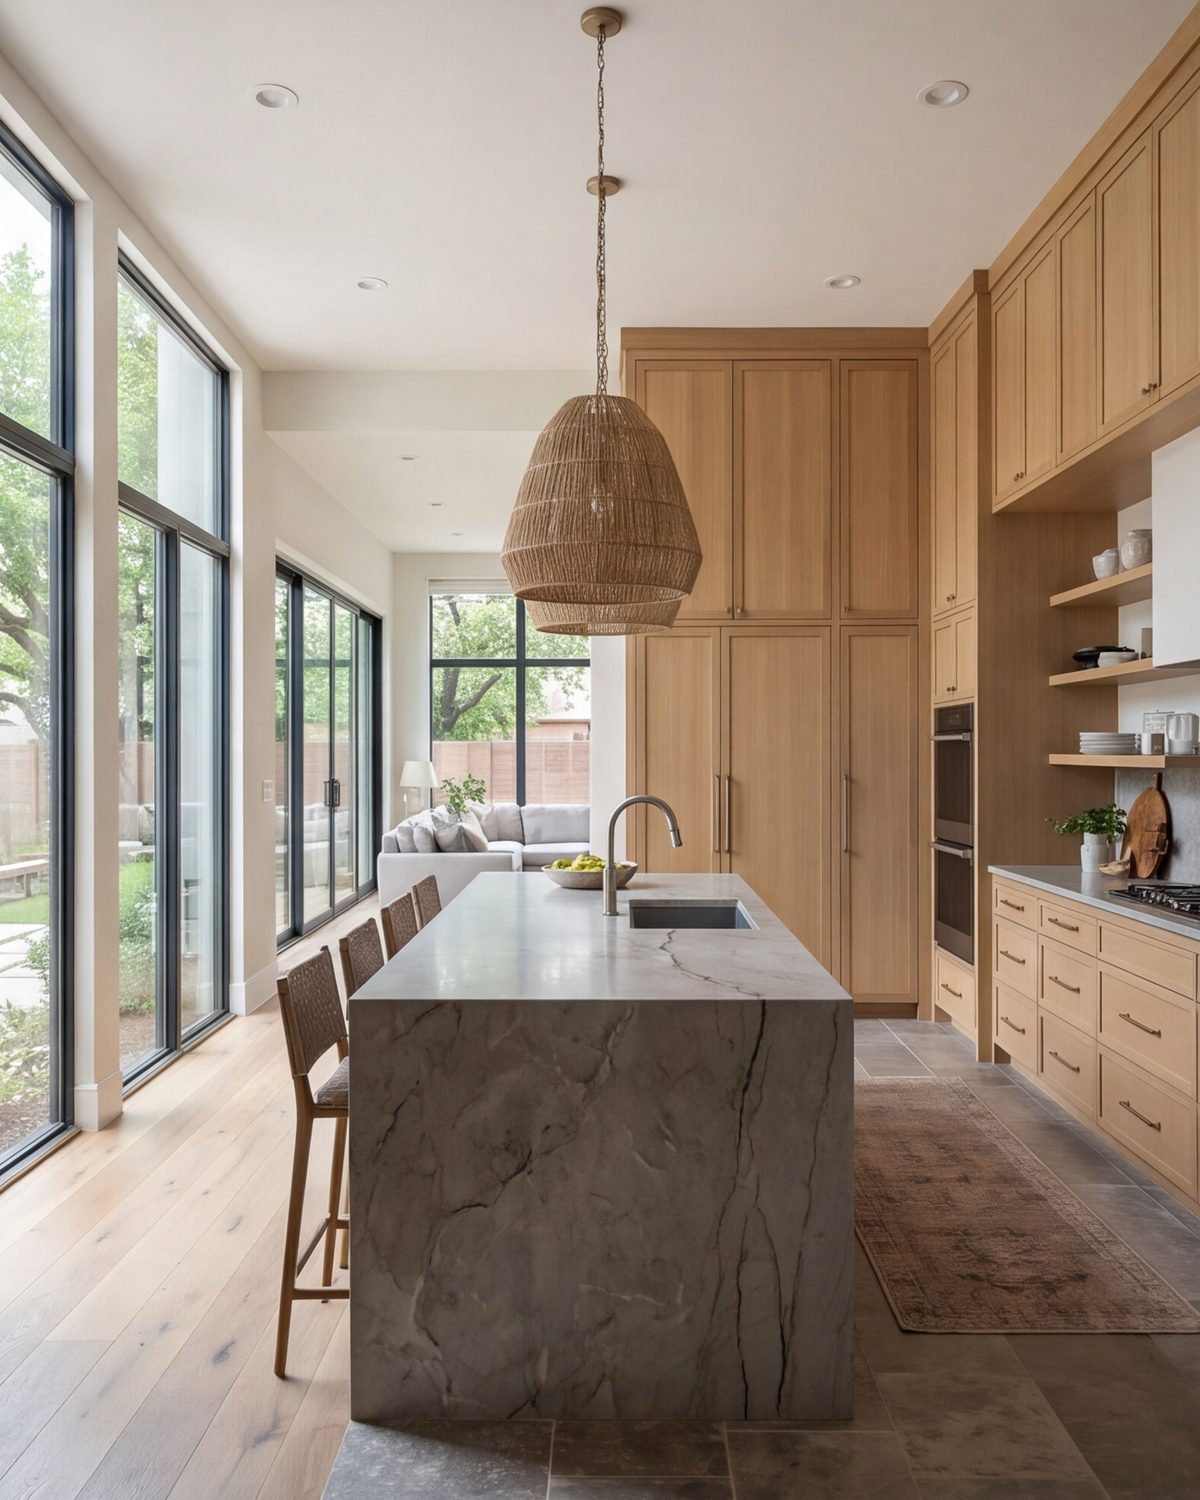
Wide kitchen with natural wood cabinets, a stone island and tall windows opening to the living room

The next room

Kitchen Remodeling

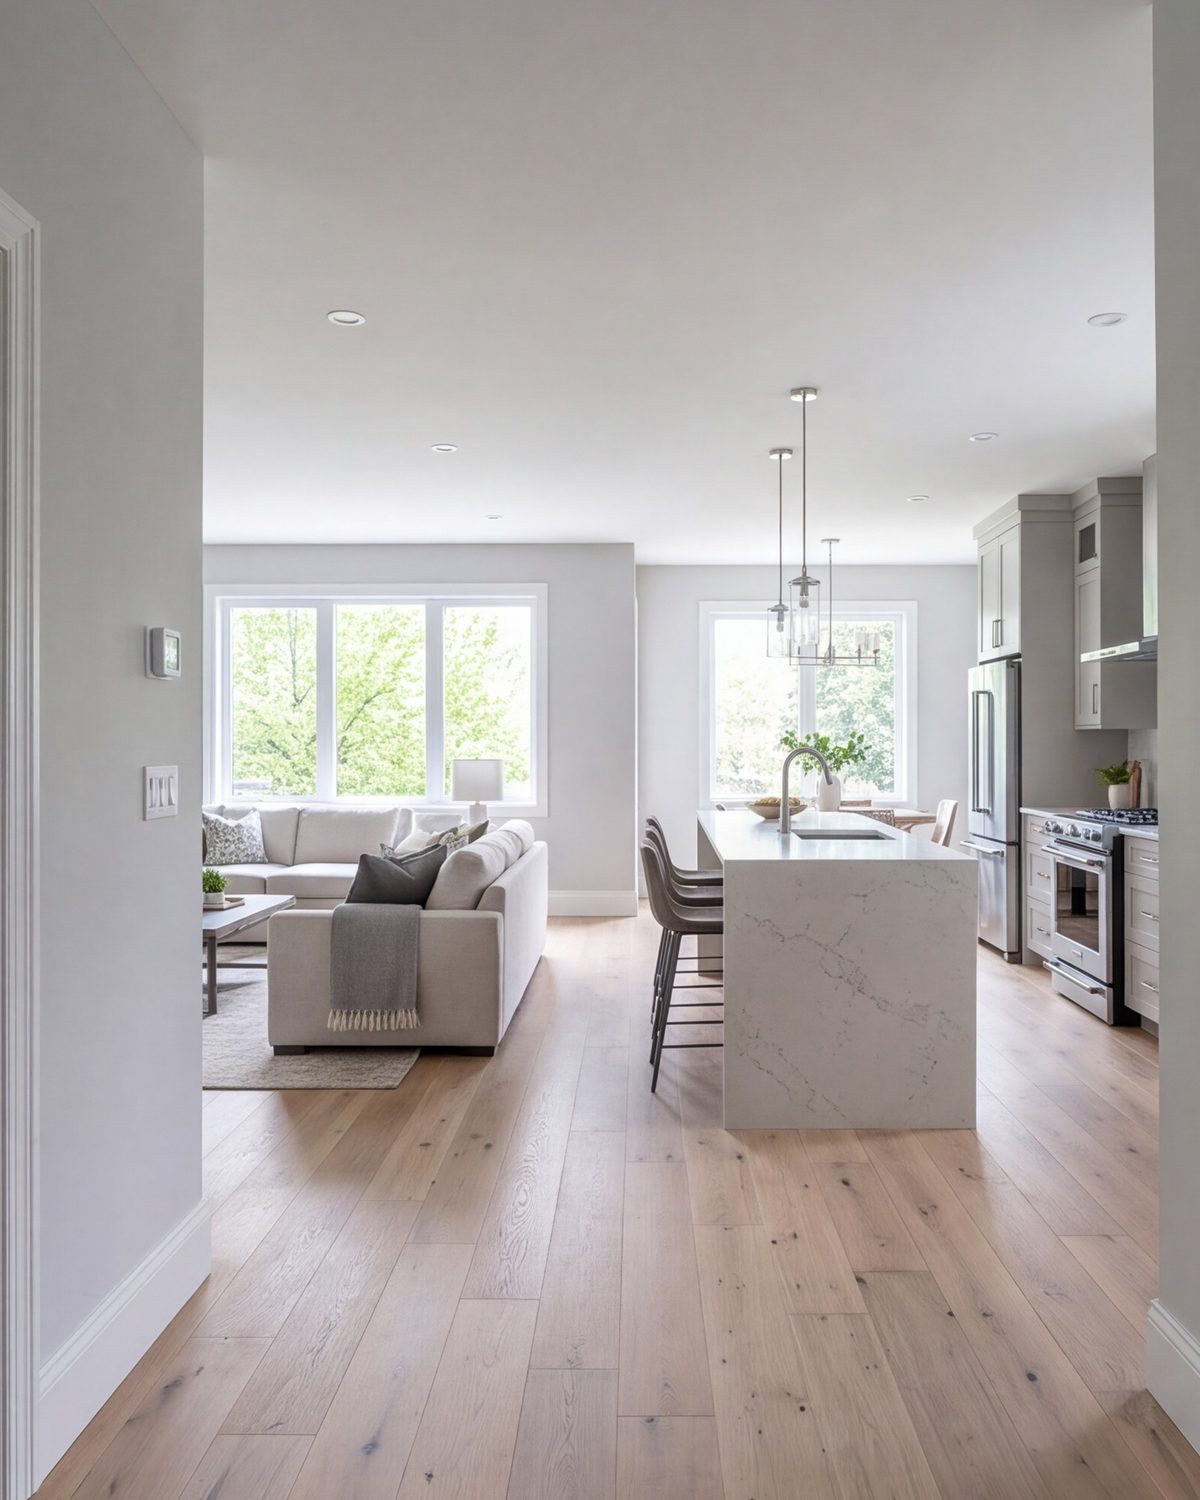
A kitchen should feel as easy as the bath. We take out the walls that box it in, bring the light through, and build calm cabinets in natural wood with stone counters that stay quiet. A large island, a clear path, a floor that runs on into the living room.

Call about your kitchen

Open living area and kitchen seen from the hallway, pale walls, wood floors and large windows

The whole floor

Whole-Home Remodeling

Some houses want more than one room. We plan the whole floor at once: walls moved, windows enlarged, materials repeated from room to room so the house reads as one. Ranches on big lots do this well. One crew, one plan, one number to call.

Call about the whole house

And the rest of the house

Everything else we build

The same people and the same quiet materials, from the back patio to the front door.

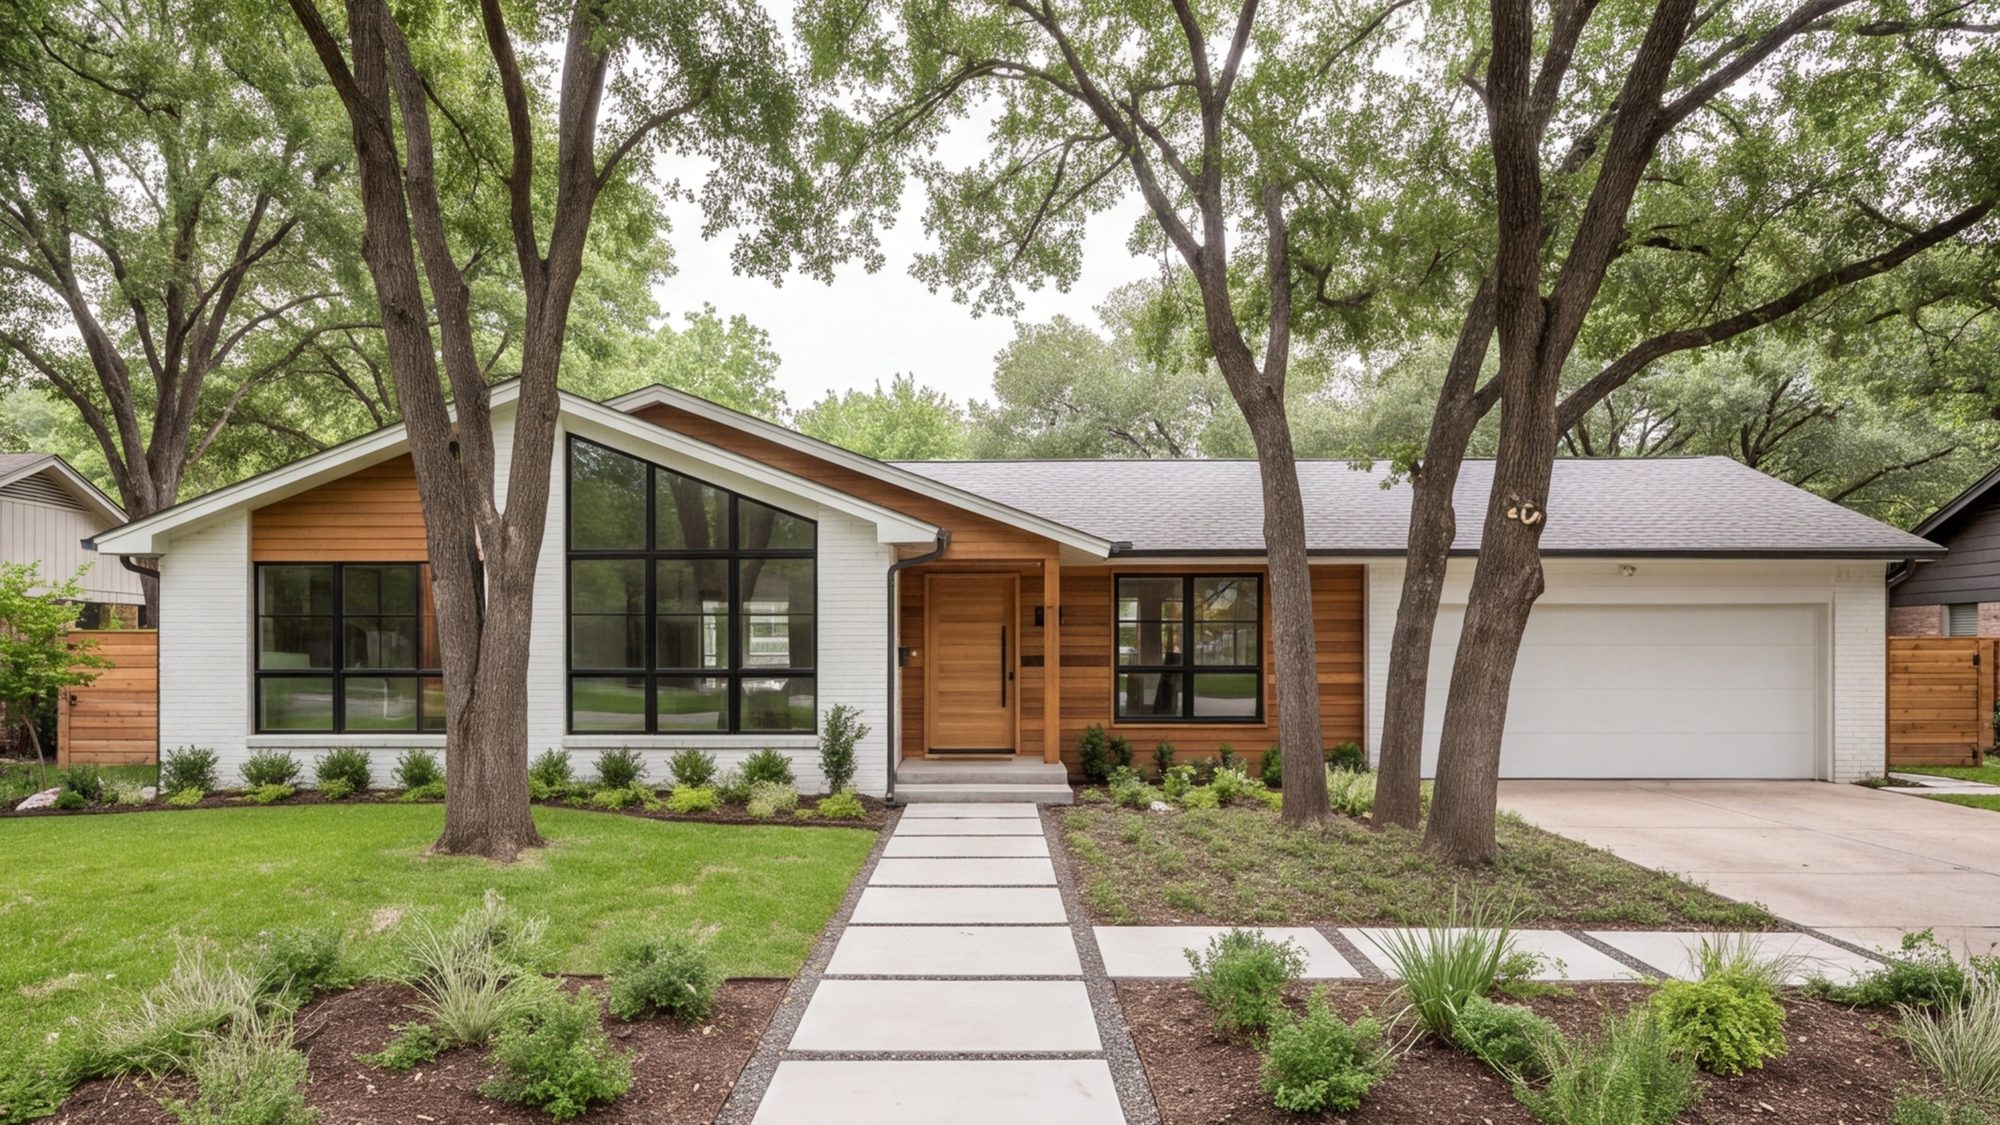
Front of a remodeled 1950s Dallas ranch house with new windows and entry under big trees
  • Room Additions & Second Stories

    A primary suite off the back or a second floor over the garage, joined to the house so you cannot find the seam.

  • ADUs & Garage Conversions

    A garage or backyard unit with its own bath and kitchen, for family, guests or a tenant.

  • Outdoor Kitchens & Living

    A covered patio with a real kitchen, soft light and fans, made for long Dallas evenings.

  • Patios, Hardscape & Pools

    Stone patios, pool decks and paths that drain well and make the yard another room.

  • Windows & Doors

    Larger windows and new patio and entry doors, so the rest of the house gets the light too.

  • Exterior Makeovers

    New brick, stone or siding, a better entry and fresh paint. The outside catches up.

  • Custom Homes

    Ground-up homes on your lot, planned around daylight, with the baths and kitchen drawn first.

  • Not sure where to start?

    Call the shop and describe the house. We will tell you what we would do first. (214) 667-2926

How we work

Three quiet steps

A remodel is loud enough already. We keep the planning plain and tell you what comes next before it comes.

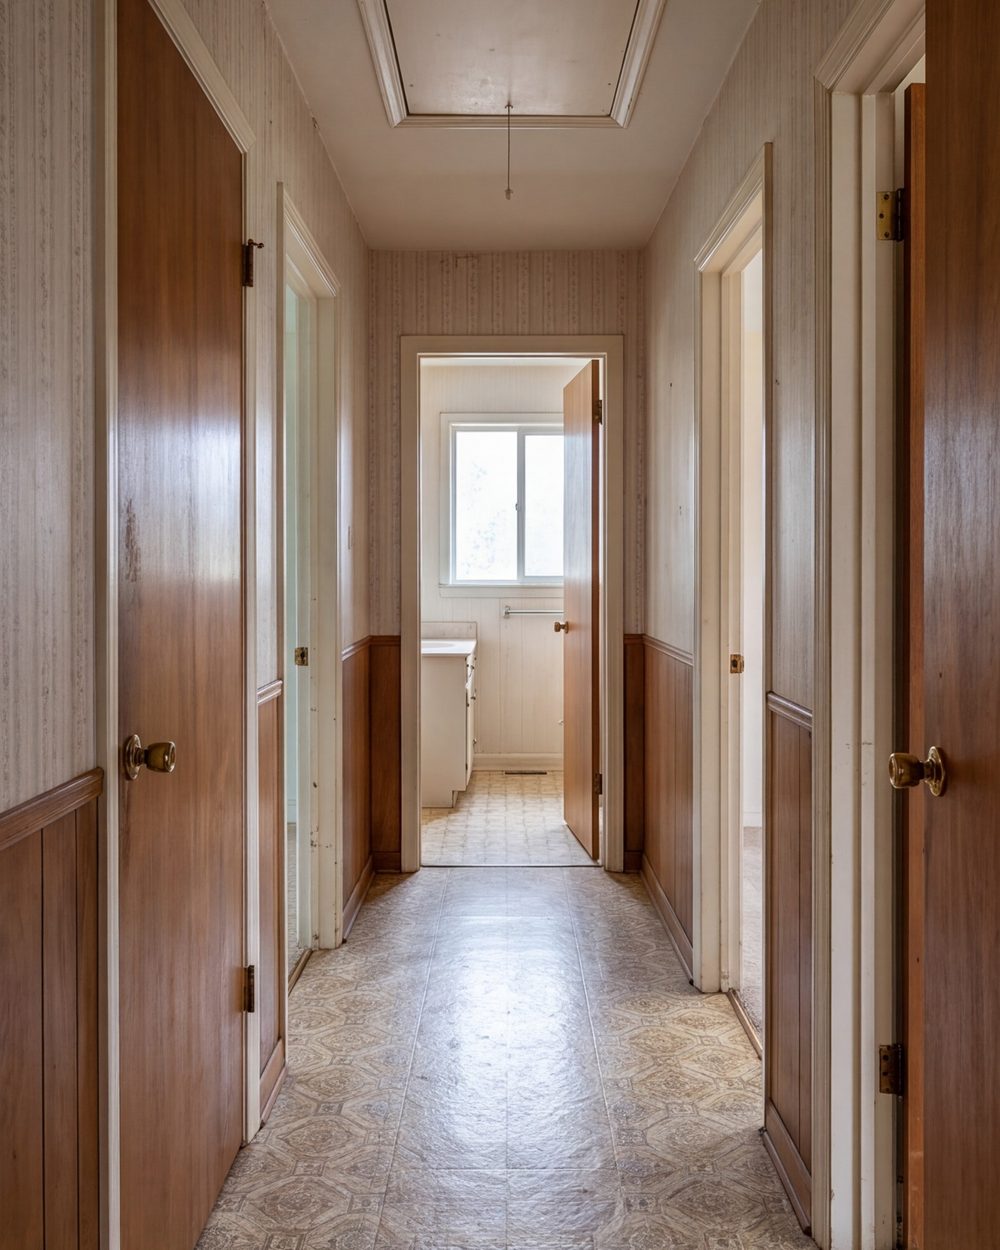
  1. Hallway and bathroom door of a ranch house in daylight before work begins
    01

    We visit

    We walk the house, look at the room, the windows and the walls, and listen. You get an honest answer on what is possible and a written estimate. No pressure.

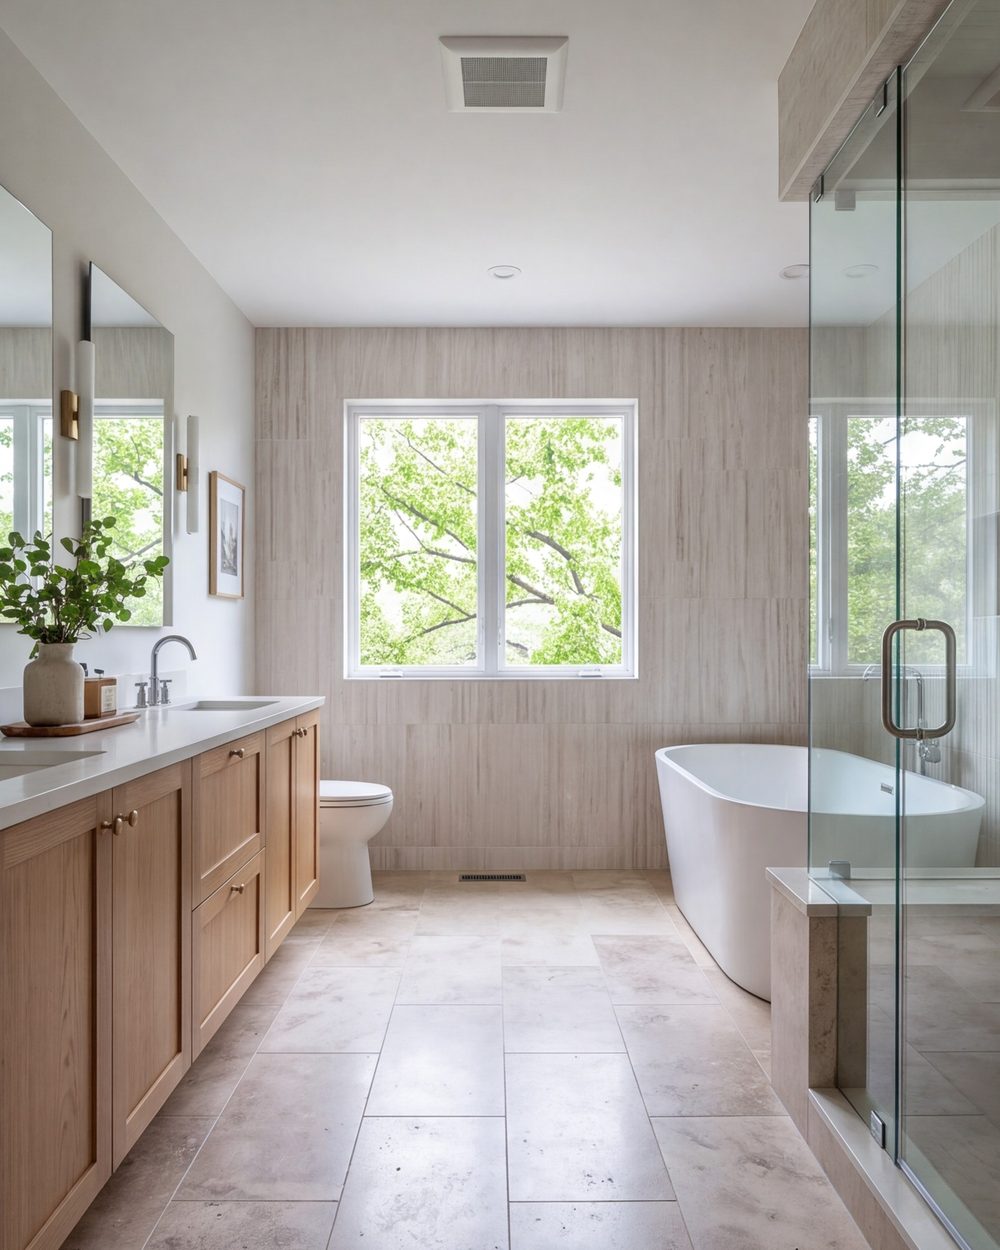
  2. Bathroom in soft light with oak, stone and pale tile finishes seen together
    02

    We draw it

    A layout, a materials board and a fixture list. You see the wood, the stone and the tile in your own light. Nothing is ordered until you say yes.

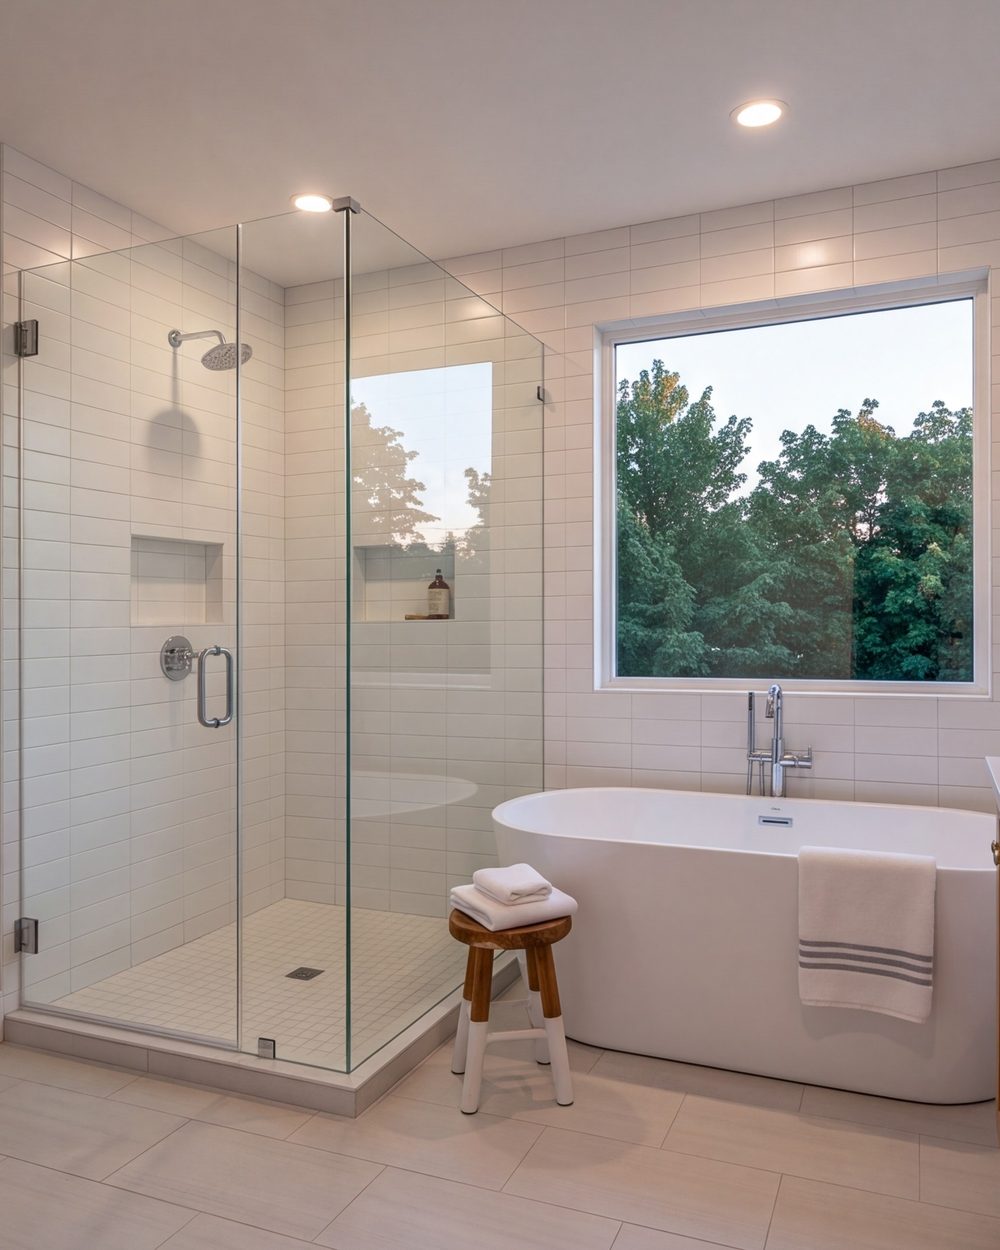
  3. Finished bathroom swept clean, walk-in shower and tub in evening light
    03

    We build it

    One crew, from demolition to the final clean, on a dated schedule. The house is swept every evening. At the end we walk the room together.

Why people call us

What we hold to

Light first

Before tile or fixtures, we study the windows, the sun and the plan. A good bath is mostly daylight and good proportions.

Honest materials

Real wood, real stone, simple finishes that age well. We will tell you plainly when something will not hold up in a wet room.

The same hands

The people who open the wall are the people who close it. You will know their names, and they know your house.

Recent work

Rooms we have finished nearby

Baths, kitchens and whole homes close to the shop. Ask and we will point you to one near your street.

Primary bathroom in a remodeled ranch house with a walk-in shower and warm oak vanity
Primary bath, Preston HollowA 1950s ranch bath opened to the yard side. Walk-in shower, oak vanity, soft daylight.
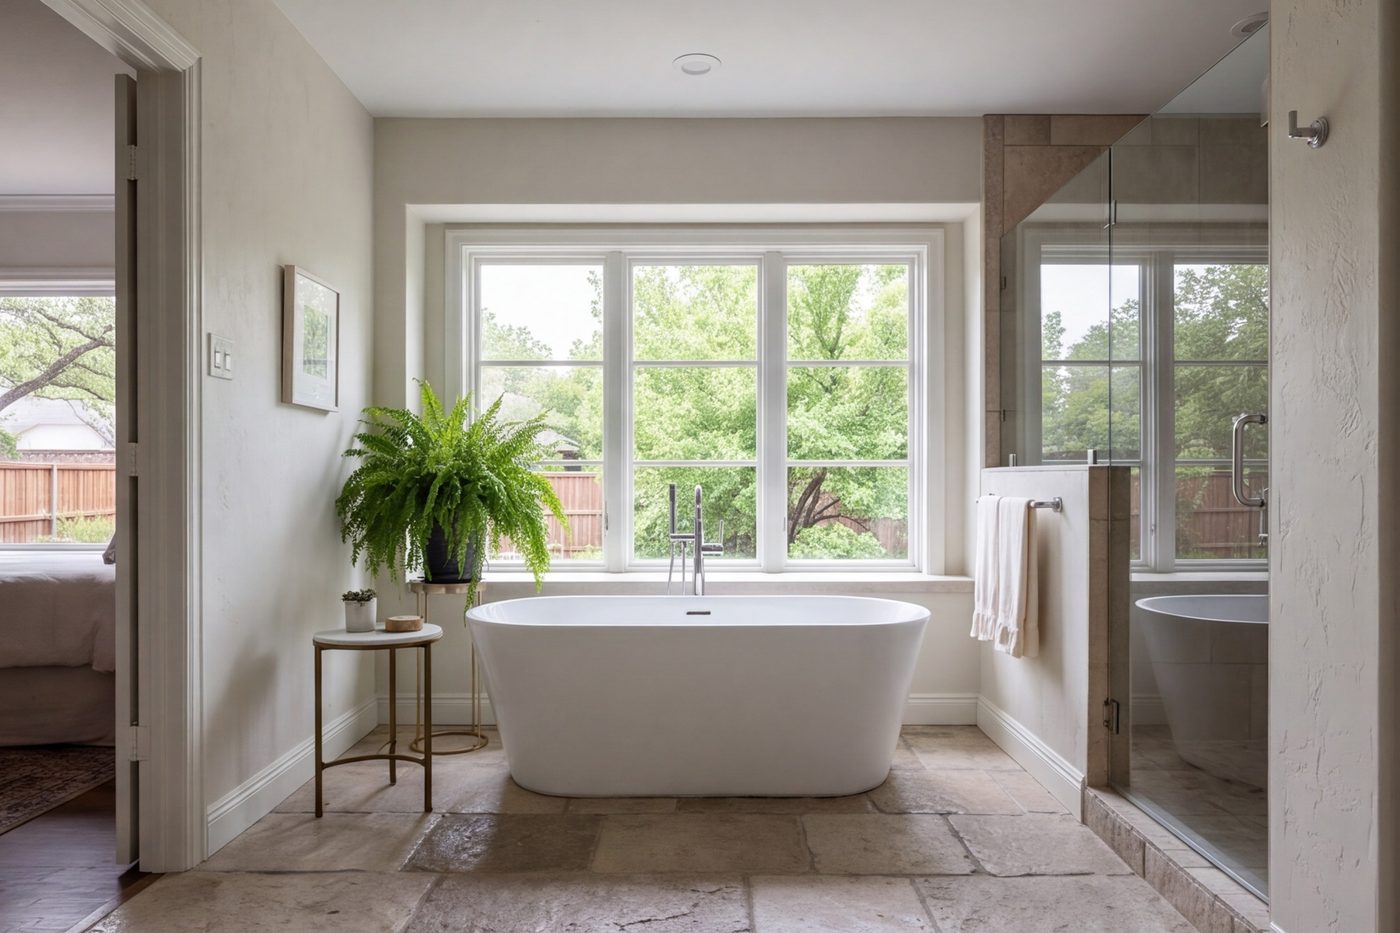
Bathroom with a freestanding soaking tub beneath a wide window and stone floor
Soaking tub, BluffviewA freestanding tub under a wide window, with a matte stone floor.
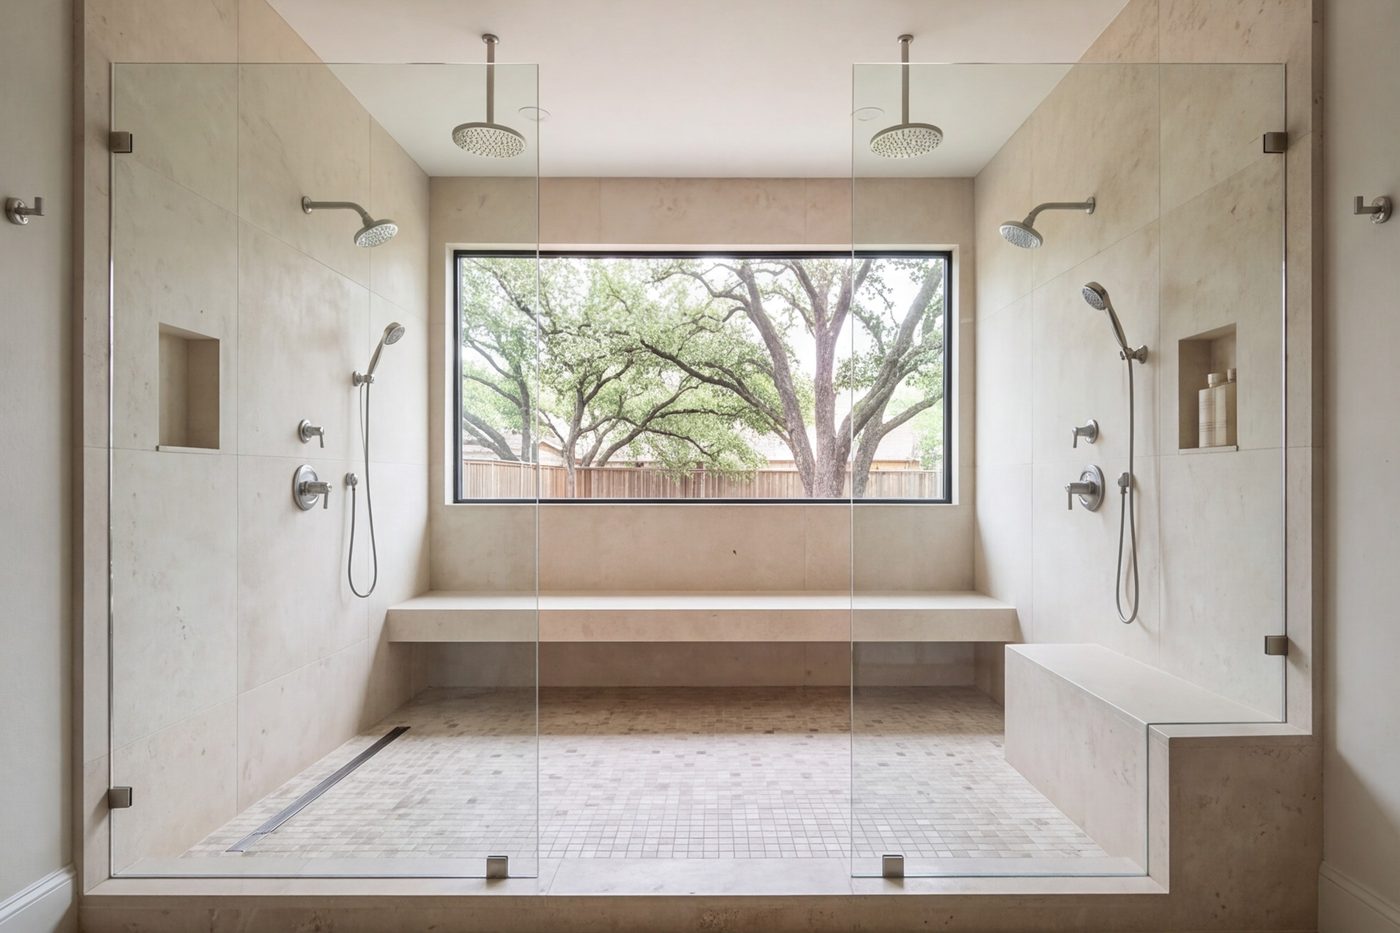
Open walk-in shower with a built-in bench and pale stone walls in a full bathroom
Walk-in shower, NorthavenThe old tub and cramped stall became one open shower with a built-in bench.
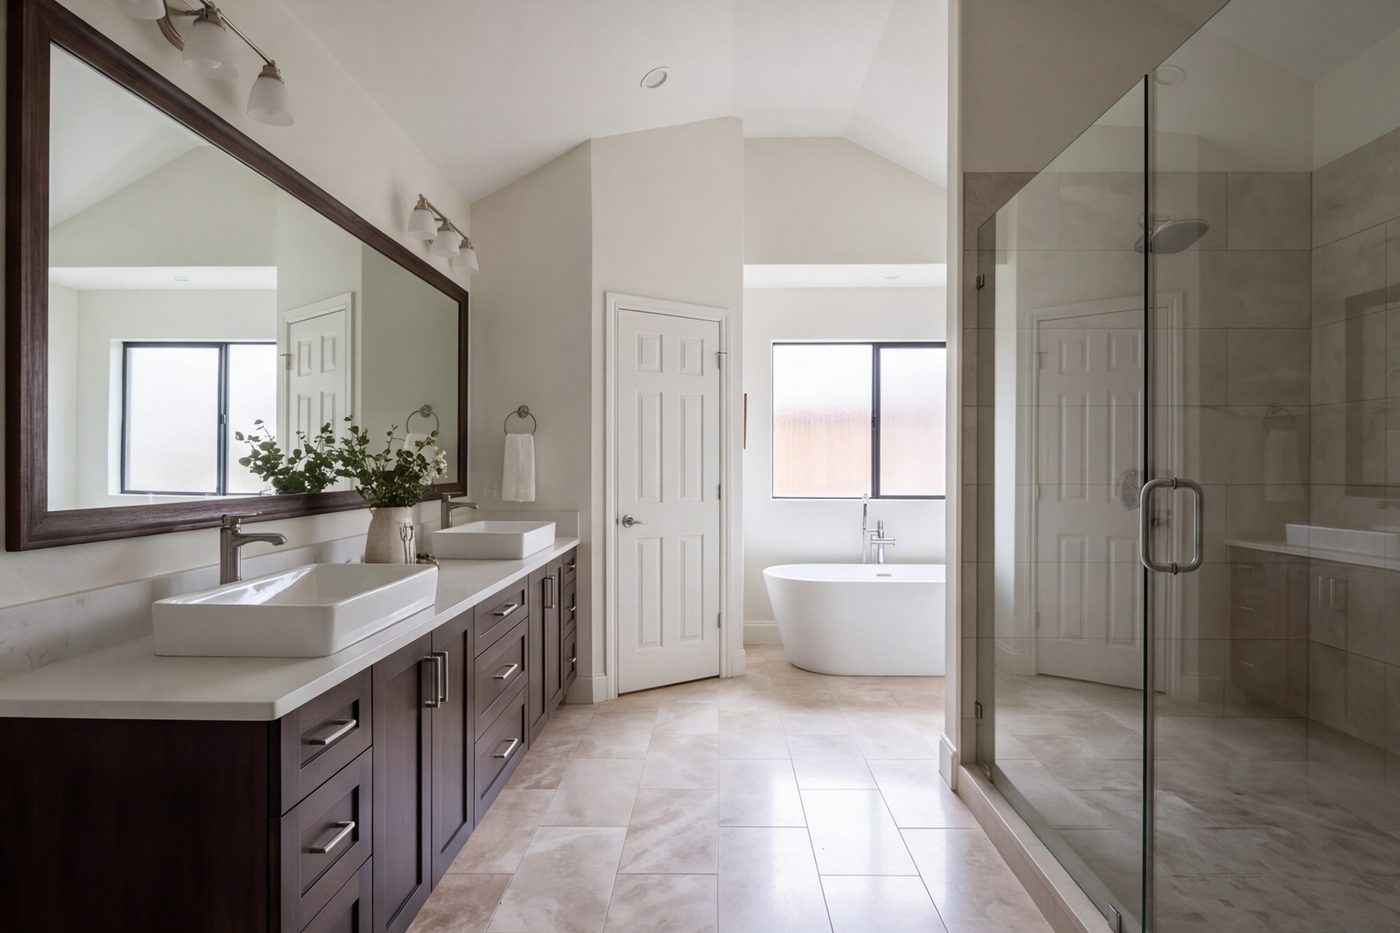
Large primary bath with a double wood vanity, walk-in shower and a soaking tub in daylight
Primary suite, North DallasA dated corner-tub bath rebuilt as one calm room with a double vanity.
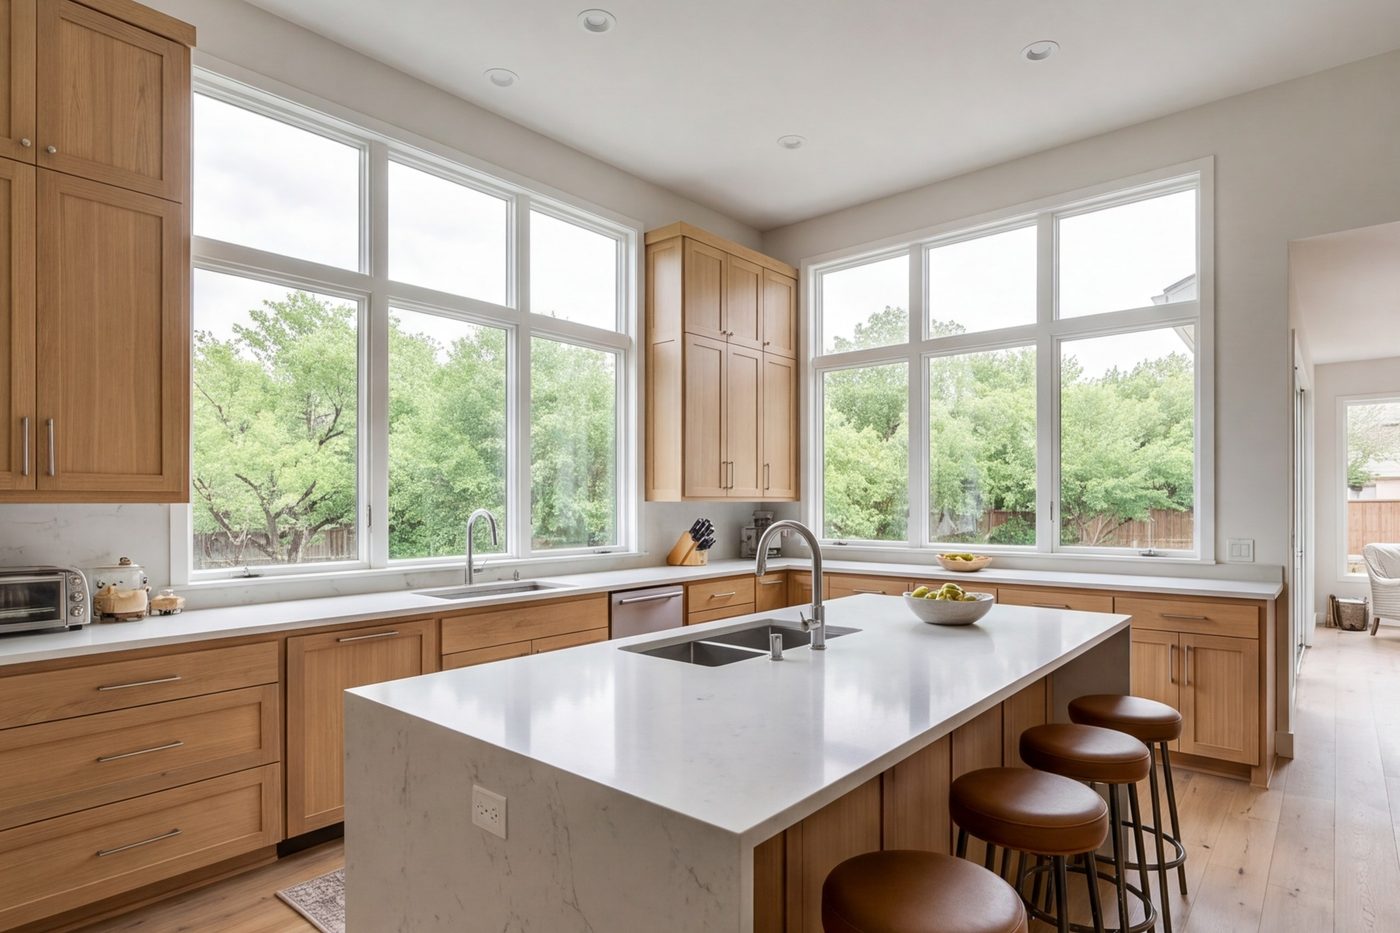
Kitchen with a long island, natural wood cabinets and windows on two sides
Kitchen, Midway HollowWall removed, island added, natural wood cabinets and light from two sides.
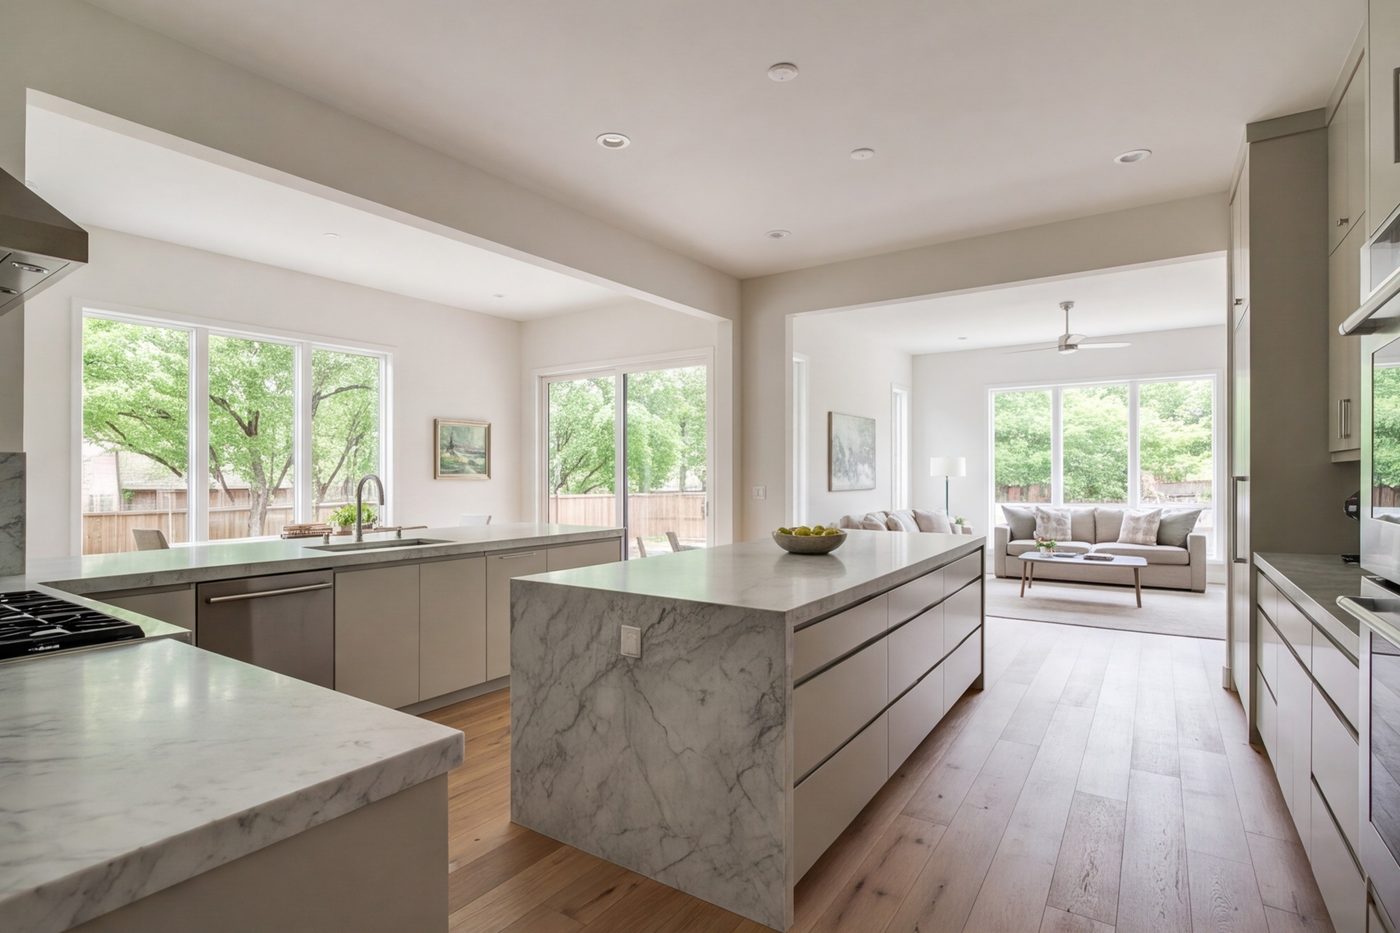
Stone-counter kitchen open to the living room in a bright remodeled home
Kitchen, AddisonA quiet stone kitchen that opens straight into the living room.
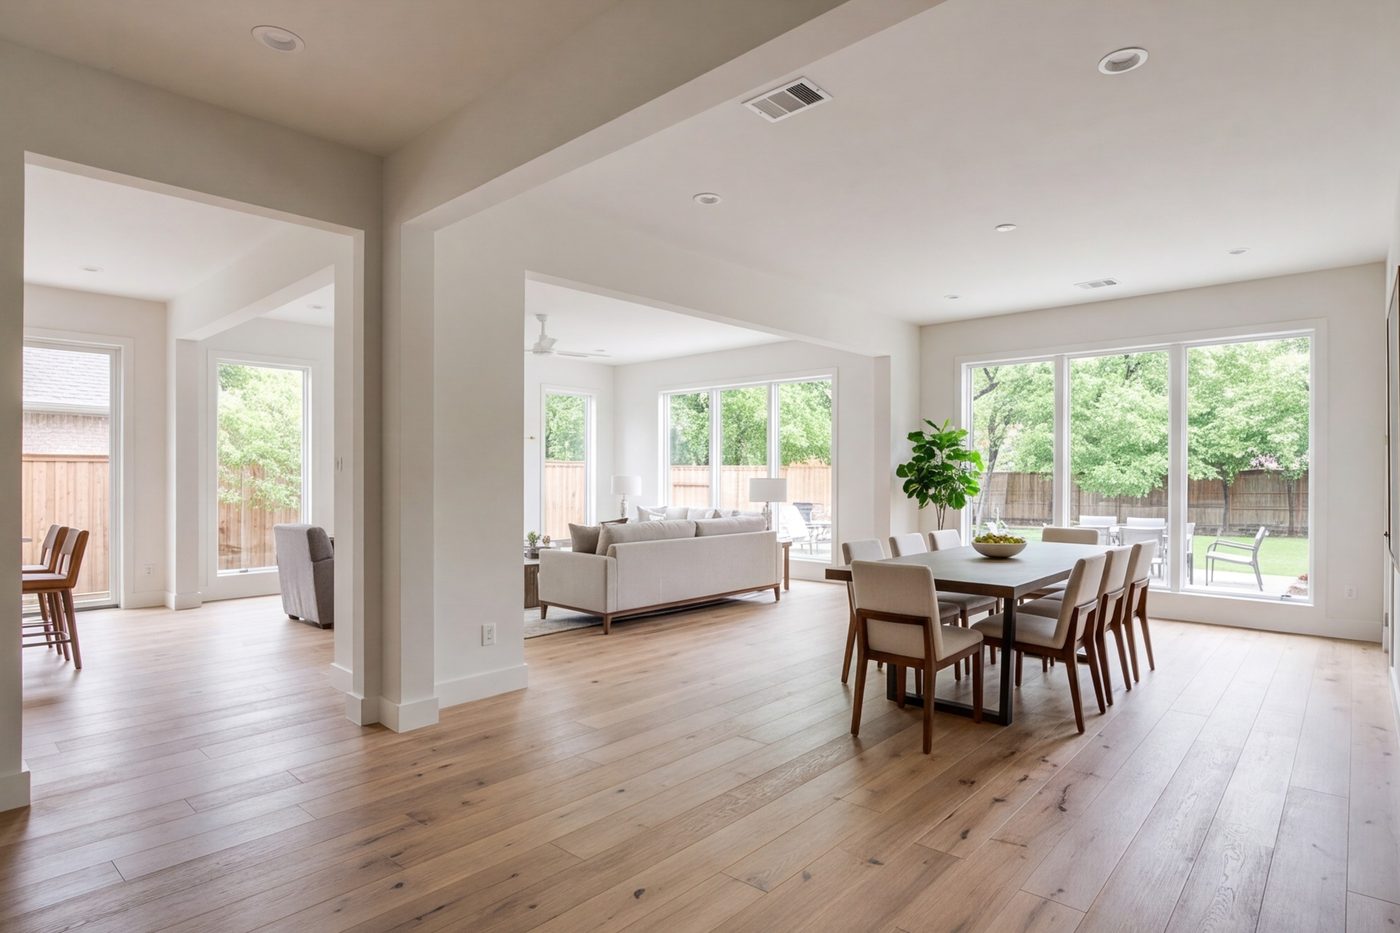
Wide living and dining space with new wood floors and wider openings between rooms
Whole-home living area, Farmers BranchNew floors, wider openings and one set of finishes through the main rooms.
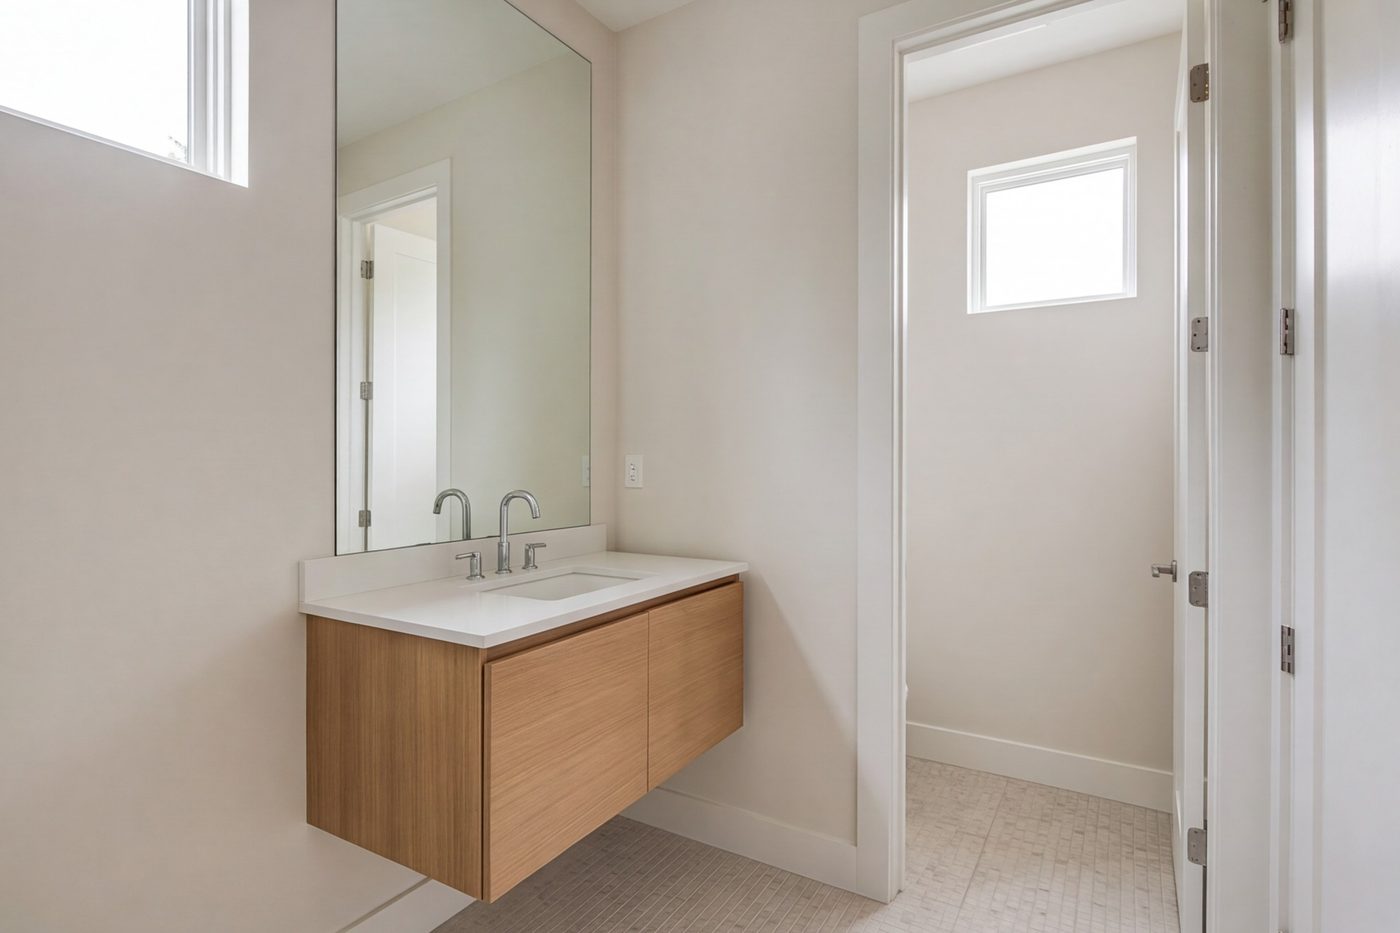
Small hall bathroom with pale walls, a wood vanity and a tall mirror reflecting window light
Hall bath, Preston HollowA small dark bath made bright with pale walls, wood and a tall mirror.

Questions

What people ask before they call

Plain answers. If yours is not here, the phone is the fastest way to get one.

Call the shop

Can you make a small, dark bath feel bigger?

Usually, yes. Many 1950s and 60s ranch baths are tight, but a few moves help. We replace the tub with an open shower, use pale walls, lift the vanity off the floor and add light where the plan allows. Sometimes we borrow space from a closet next door. We look at the room first, then say what is realistic.

My 1990s primary bath has a corner tub and a small shower. What now?

This is a common request in Addison and North Dallas. The room is often large enough. It is just arranged badly. We usually remove the corner tub, build a roomy walk-in shower and set a freestanding tub where the light is best. Cultured marble goes. Stone and wood come in.

How long will a bathroom take?

A full primary bath usually takes several weeks, depending on how much we change. Moving plumbing or walls adds time. A custom shower or special stone can too. We give you a dated schedule before we start and tell you right away if something shifts it.

Do you only do bathrooms?

No. Bathrooms are where we began, and they are still our favorite room. The same crew also builds kitchens, whole-home remodels, additions, outdoor living, windows and doors, and exteriors. Many clients start with the primary bath and call us back for more.

Can we stay in the house while you work?

In most cases, yes. We seal the work area, protect the path through the house and clean up each evening. If it is your only bathroom, we plan the order of work to keep the time without it as short as we can. For a whole-home job, we talk it through together first.

How do I get an estimate?

Call the shop, or send the form below. We ask a few questions, set a time to visit and look at the room. You then receive a written estimate that lists what is included. The visit costs nothing, and there is no obligation to go ahead.

Where we work

Dallas, north of the park

From the shop on Northaven Road we work the neighborhoods close by, where the ranches sit on big lots and the baths are ready for a rethink.

  • Preston Hollow
  • Northaven
  • Midway Hollow
  • Bluffview
  • North Dallas
  • Addison
  • Farmers Branch
Call the shop

When you are ready

Start with a phone call

Tell us about the bathroom, the kitchen or the whole house. We will listen, set a time to visit and send a written estimate. Take your time.

Request an estimate

Tell us about the room

A few lines is enough. We read every request the same day and call back to set a visit.

Prefer to talk? Call (214) 667-2926, seven days, 6am–11pm.

Call (214) 667-2926